
Open House Fri, Sep 25th 01:00 PM - 06:00 PM - Views
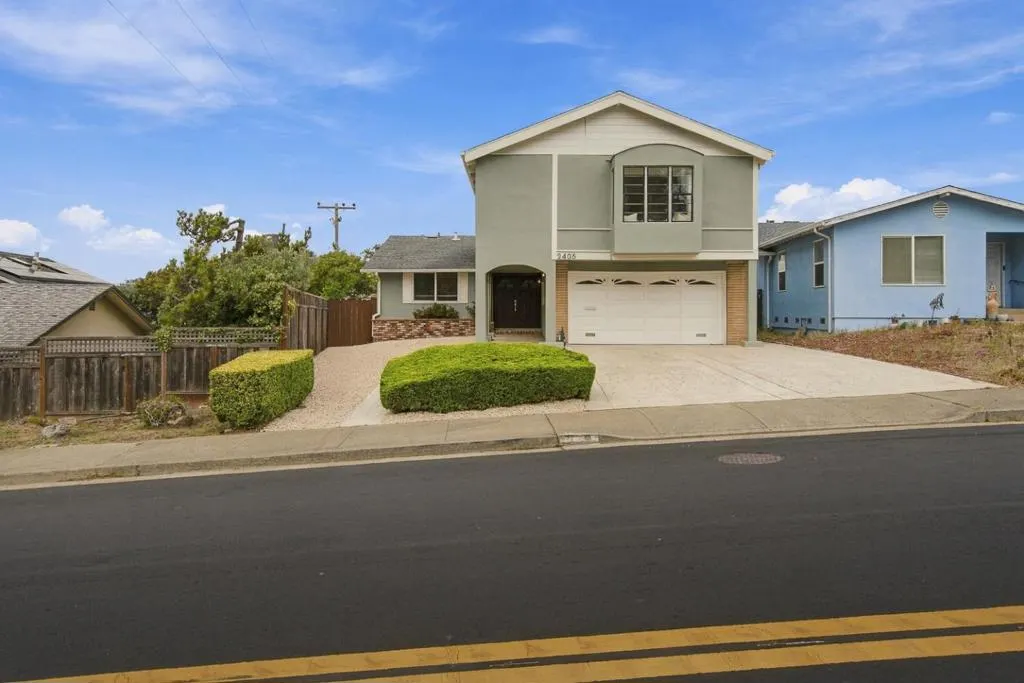
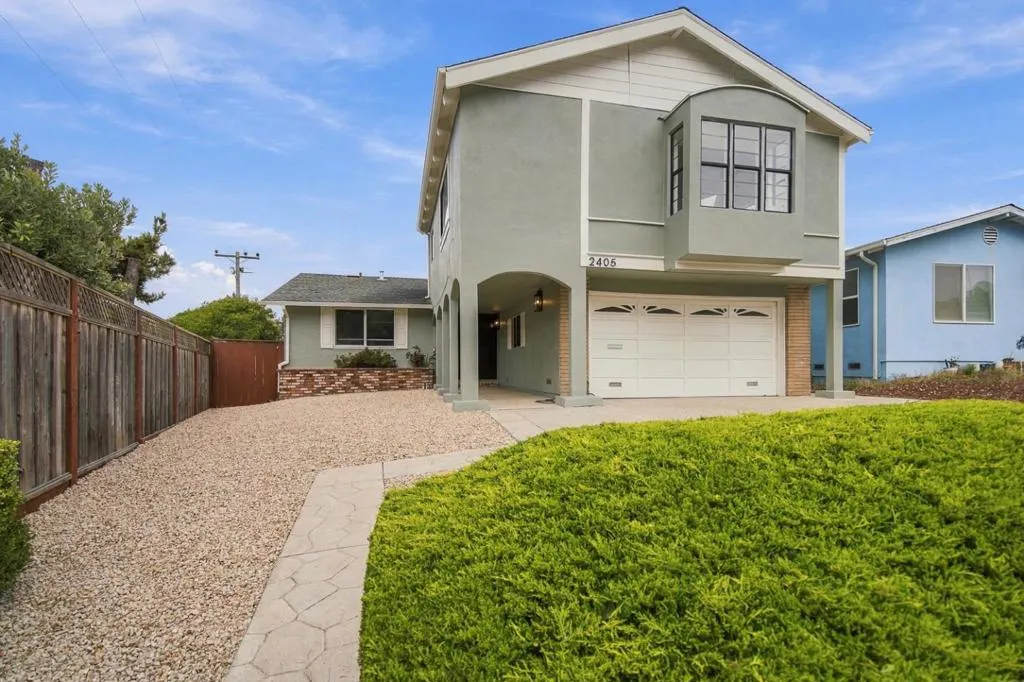
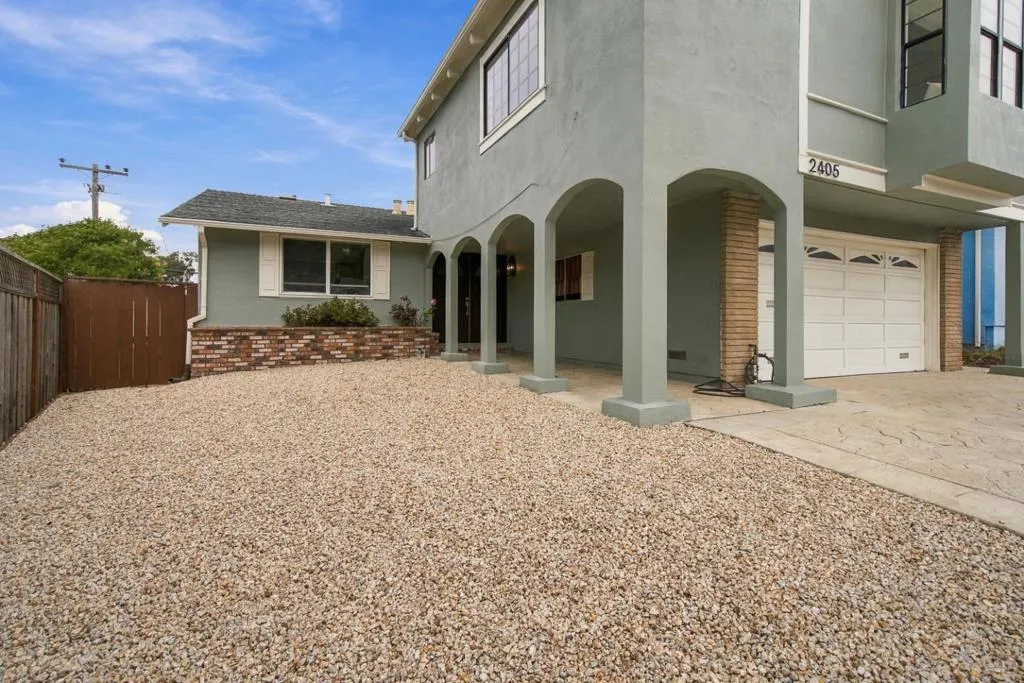
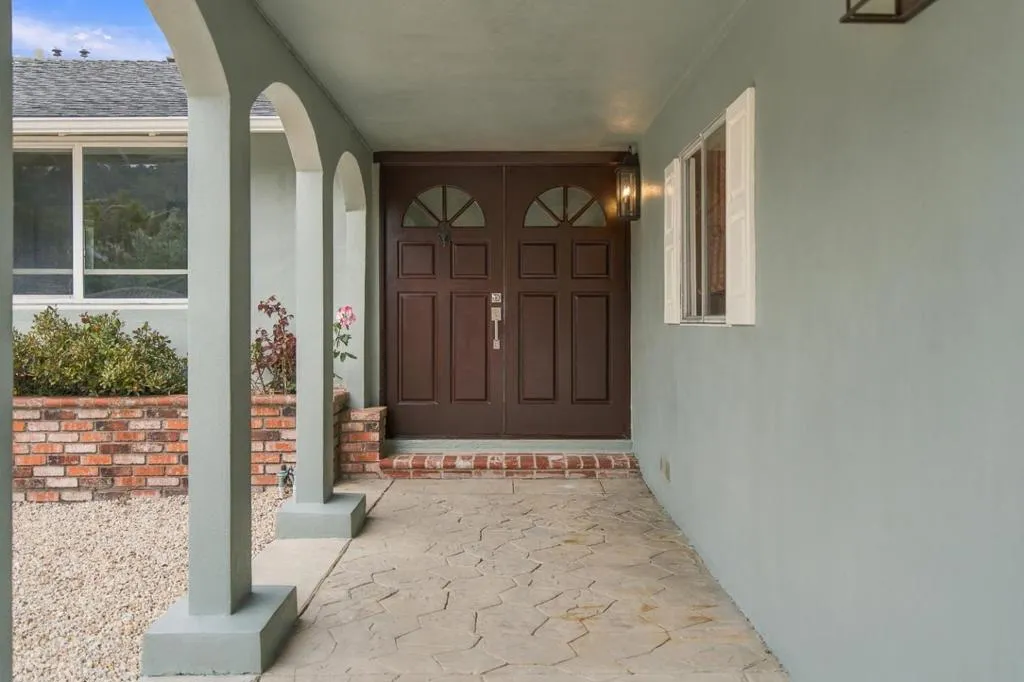









Address
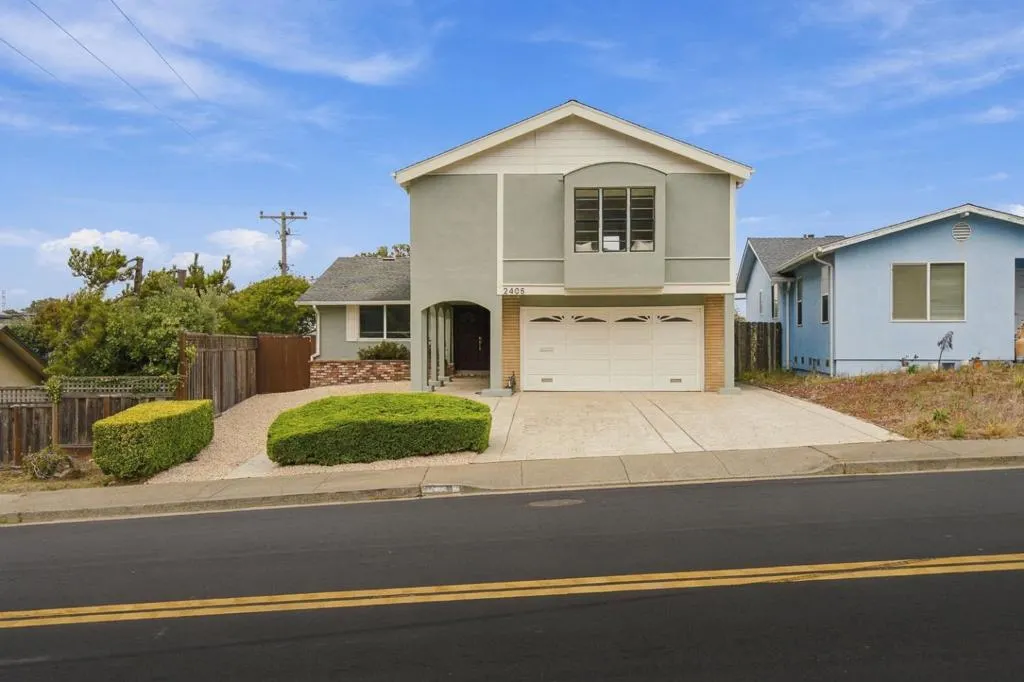
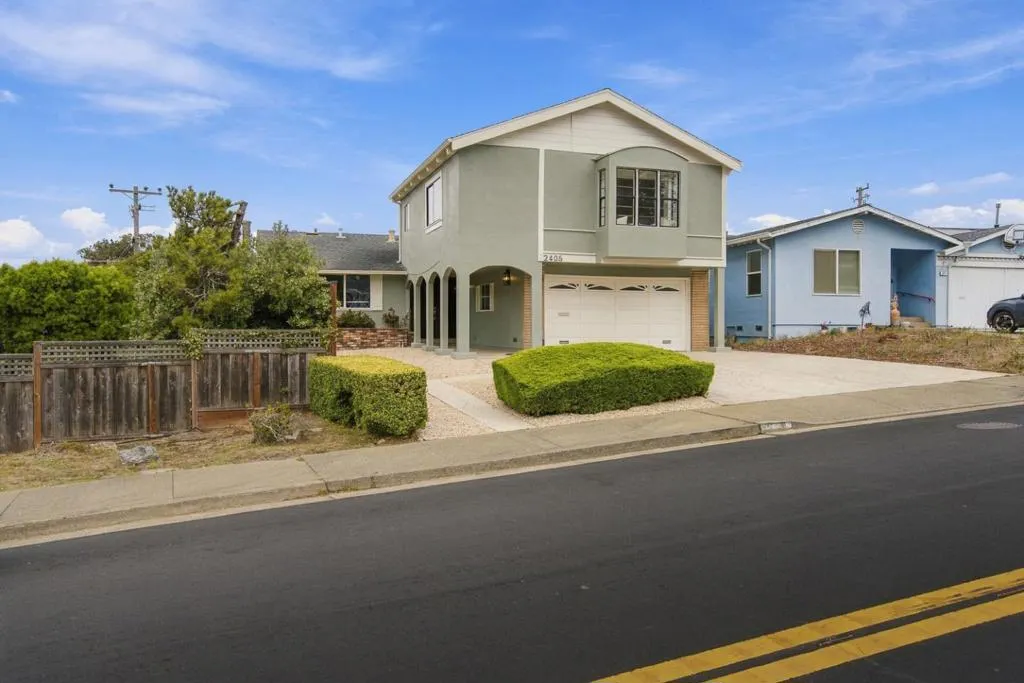
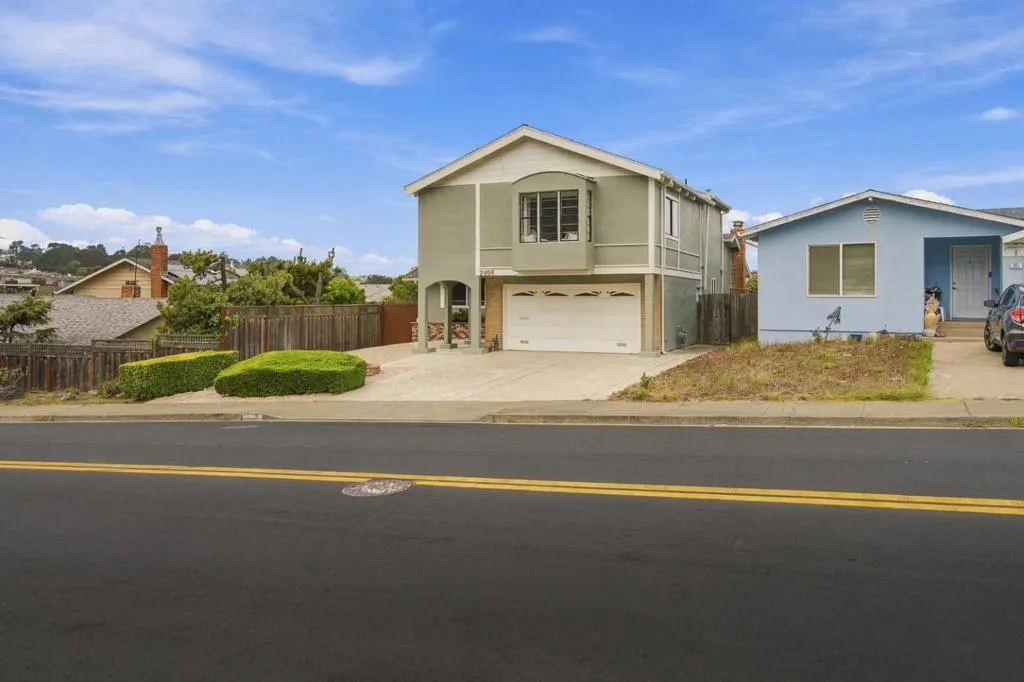
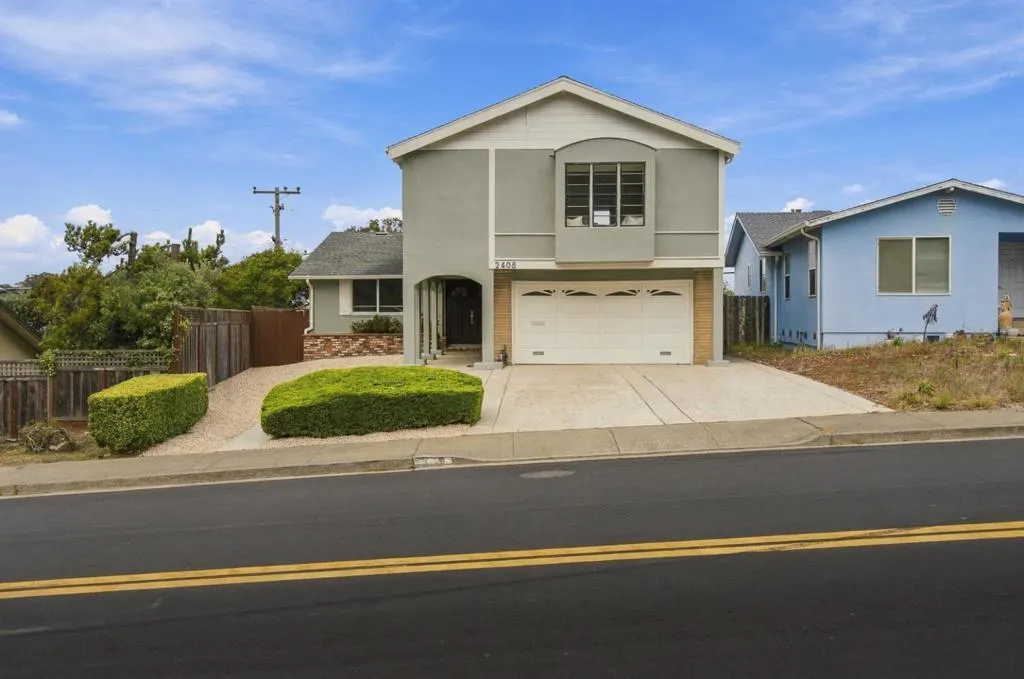
2405 Shannon Drive, South San Francisco, CA
Price
$ 1,531,000
Property Attributes
- MLS#ML82062529
- TypeSingle Family
- Listing Status Active
- CountySan Mateo
- CitySouth San Francisco
- Area Not Defined
- Zip94080
- Style
- Year Built1963
- Price$ 1,531,000
- Bedrooms4
- Full Bathrooms3
- Half Bathrooms0
- Sqr Footage2159
- Lot Size0.1339 Acres
Data Source:
California Regional MLS (CRMLS)
Property Description
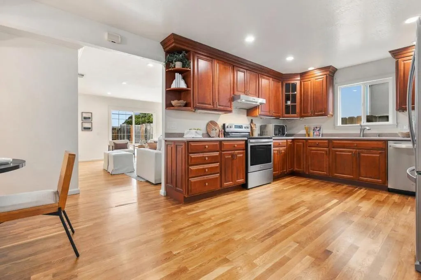
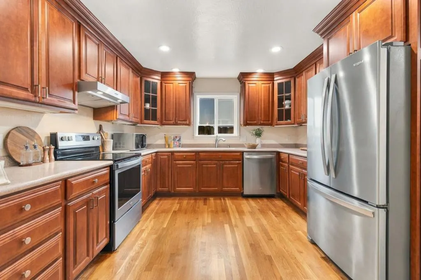
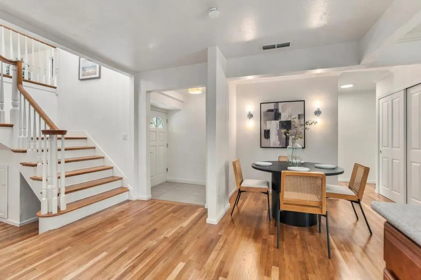
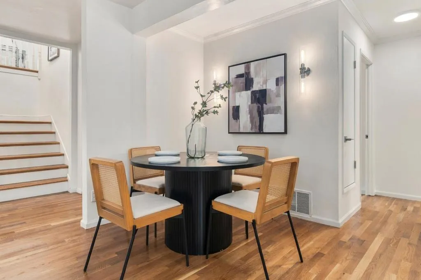
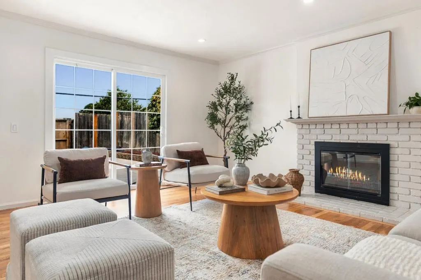
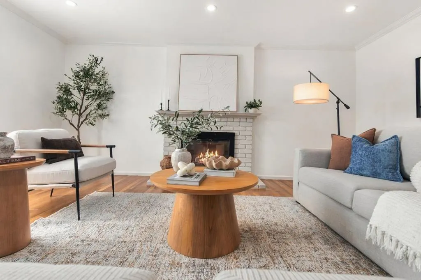
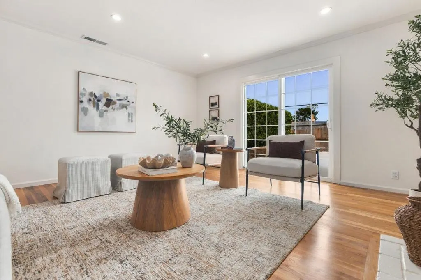
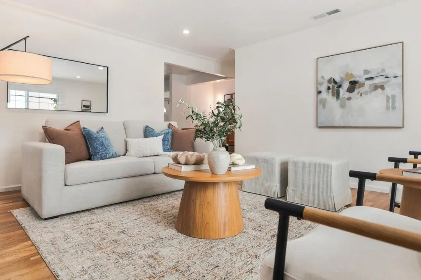
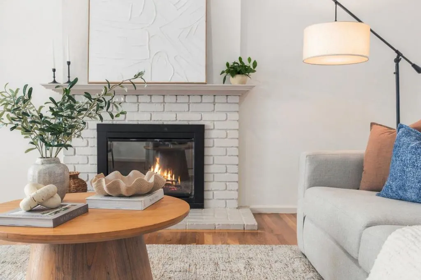
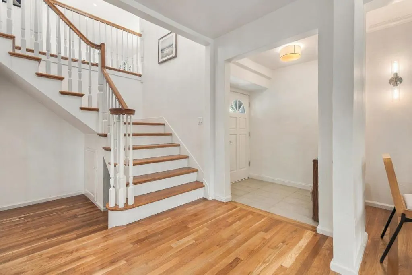
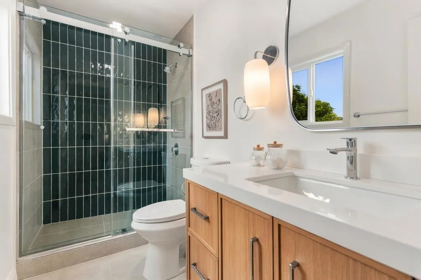
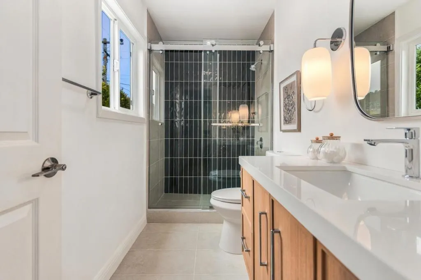
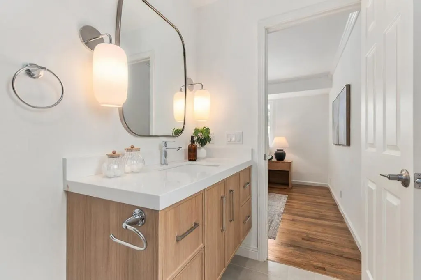
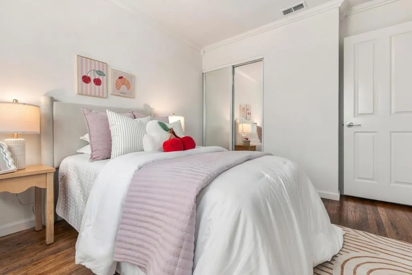
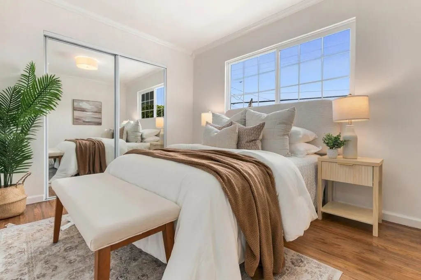
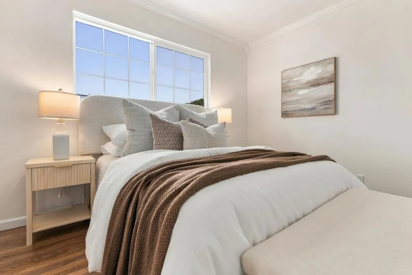
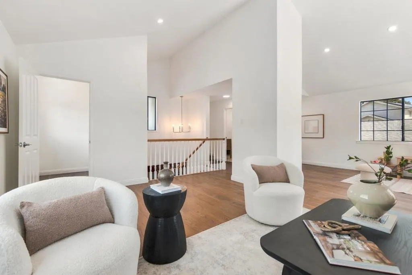
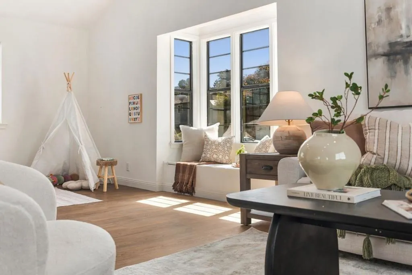
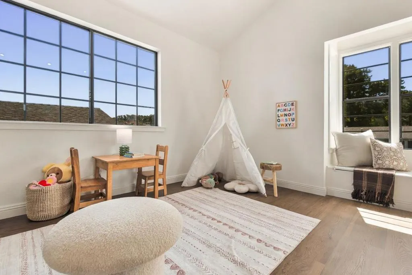
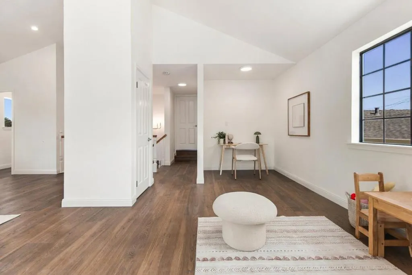
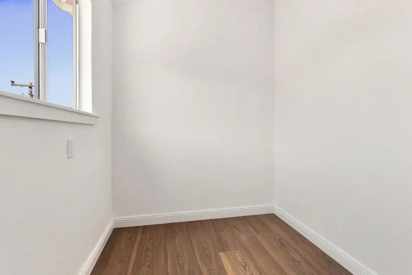
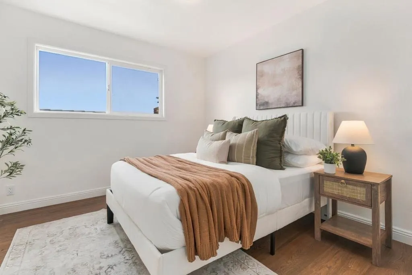
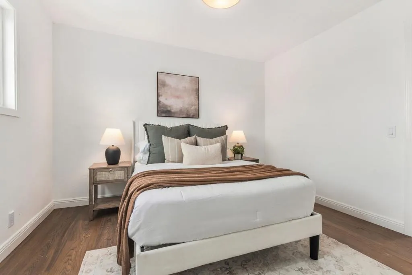
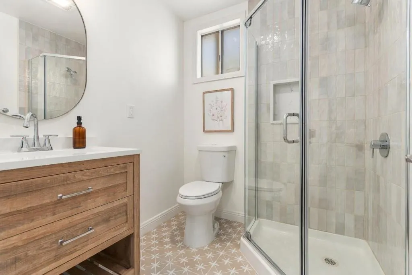
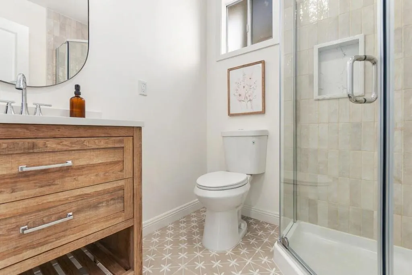
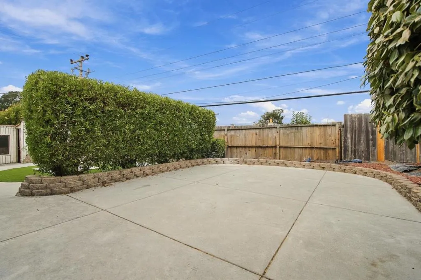
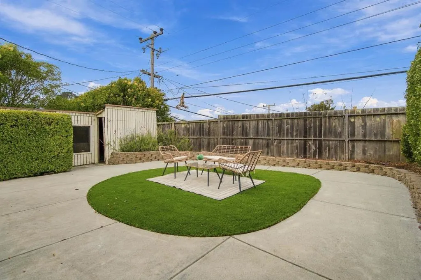
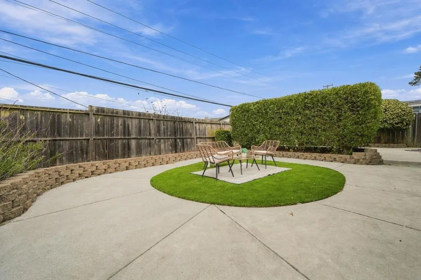
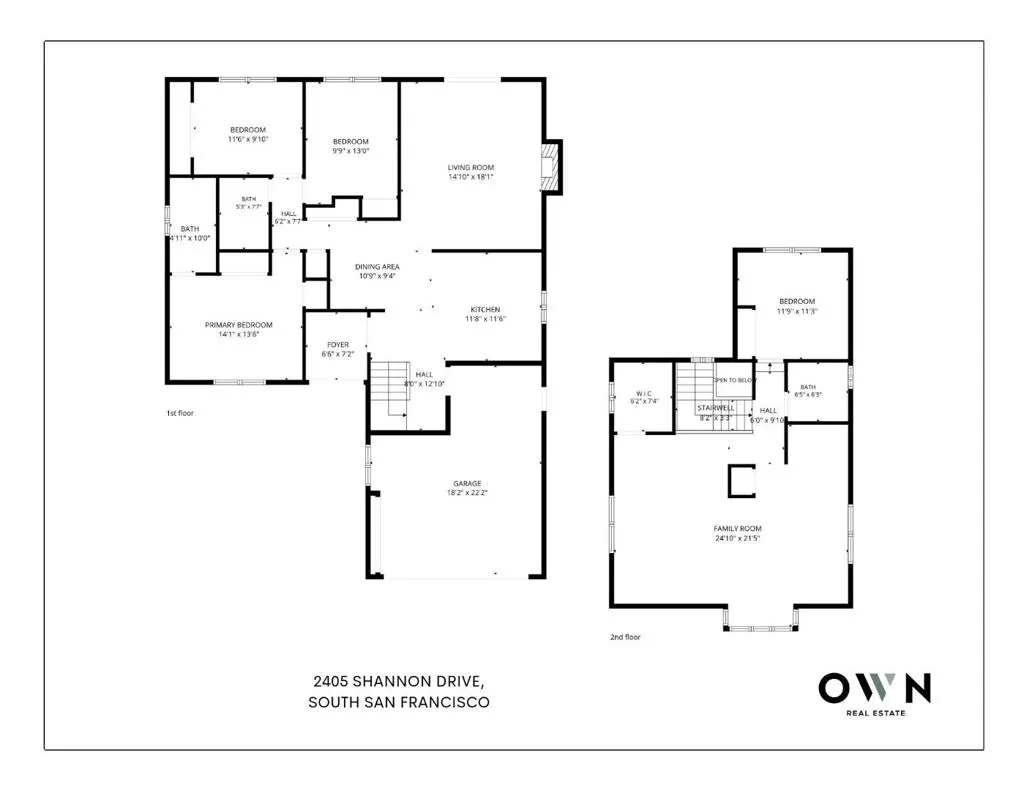
Welcome to 2405 Shannon Drive, a beautifully updated 4-bedroom, 3-bathroom home featuring a desirable main-level primary suite. The refreshed entryway offers new tile flooring and a stylish light fixture. The main level opens to a bright kitchen and dining area with premium cabinetry, stone countertops, and stainless steel appliances and more. The spacious living room features a cozy fireplace & sliding glass doors leading to the expansive backyard. The main-level primary suite offers a remodeled bath with a large vanity, new fixtures, and an oversized tiled stall shower. Two additional bedrooms and a remodeled guest bath complete the main level. Upstairs, a generous family room provides space for a lounge, home office, or play area, along with a private guest bedroom and fully renovated bathroom. Additional highlights include refinished hardwood floors, fresh interior and exterior paint, West Elm light fixtures, and a 2-car garage. Conveniently located near Westborough Square, shopping, dining, parks, schools, and I-280. The thoughtfully designed layout offers comfortable everyday living and entertaining, while the generous backyard provides room for outdoor dining, gatherings, or relaxing. New fixtures and finishes give the home a clean, contemporary feel throughout the home.
| Price History | |
|---|---|
| 9/24/2026 | Listed $1,531,000 |
General Features
| Living Area | 2159 |
|---|---|
| Sewer | Public Sewer |
| Heating | Central |
| Roof | Other |
| Appliances | Dishwasher,Microwave,Refrigerator,Vented Exhaust Fan |
| Zoning | R10006 |
| Garage Spaces | 2 |
| Year Built | 1963 |
| View | Neighborhood |
| Property Subtype | Single Family Residence |
| County | San Mateo |
| New Construction | false |
| Property Type | Residential |
| HOA | false |
| Attached Garage | true |
| Garage Y/N | true |
| Full Baths | 3 |
| Special Listing Conditions | Standard |
| Status | Active |
| Directions | Cross Street: Olympic Dr, Orrey Way |
| City | South San Francisco |
| High School District | South San Francisco Unified |
| MLS Area | 699 - Not Defined |
| Lot Size Units | Square Feet |
| Lot Size Square Feet | 5831 |
| Property Attached Y/N | false |
| Standard Status | Active |
| Occupancy Type | Vacant |
| Year Built Source | Assessor |
| Property Sub Type Additional | Single Family Residence |
| PostalCity | SOUTH SAN FRANCISCO |
Interior Features
| Flooring | Laminate,Tile,Wood |
|---|---|
| Fireplace Features | Living Room |
| Total Stories | 1 |
| Common Walls | No Common Walls |
| Air Conditioning Y/N | true |
| Heating Y/N | true |
| Fireplace Y/N | true |
| Laundry Features | In Garage |
| Total Bedrooms | 4 |
| LivingAreaSource | Other |
| Total Baths | 3 |
Exterior Features
| Parking Features | Off Site |
|---|---|
| Water Source | Public |
| Total Parking | 2 |
| Lot Size Area | 5831 |
| Lot Size Acres | 0.1339 |
| Lot Size Source | Assessor |
Amenities
- Foreclosure
- Views
- Short Sale
- New Construction
- Adult 55+
- Lease To Own
- No HOA Fees
- Furnished
- Primary On Main
- Air Conditioning
- Seller Finance
- Green
- Fixer Upper
- Horse
- Golf
- Fireplace
- Deck
- Garage
- Basement
- Pool
Property vs Single Family Average in 94080
Price
Year Built
 Based on information from California Regional Multiple Listing Service, Inc. as of September 24, 2026 4:08 AM UTC This information is for your personal, non-commercial use and may not be used for any purpose other than to identify prospective properties you may be interested in purchasing. Display of MLS data is usually deemed reliable but is NOT guaranteed accurate by the MLS. Buyers are responsible for verifying the accuracy of all information and should investigate the data themselves or retain appropriate professionals. Information from sources other than the Listing Agent may have been included in the MLS data. Unless otherwise specified in writing, Broker/Agent has not and will not verify any information obtained from other sources. The Broker/Agent providing the information contained herein may or may not have been the Listing and/or Selling Agent.
